

الصفحة 1
الصفحة 1

The architecture reference & specification Book updated & revised : Everything architects need to know every day - Reference & specification book
Contains vital information that's essential to planning and executing architectural projects of all shapes and sizes, all in a format that is small enough to carry anywhere. Distills the data provided in standard architectural volumes in an easy-to-use reference covering the most indispensable-and most requested-types of architectural information.

Surgical and Radiologic Anatomy for Oral Implantology
Shows the structures of the maxilla, the mandible, and the nasal cavity as they actually exist in the dissected or live body, through the presentation of cadaver specimens and clinical cases. Several of the chapters include full-page images of specific cadaver sections with all the relevant anatomical parts labeled for convenience. Cone beam computed tomography images are also presented to show how this technology can be used to measure the bone density, the width of the alveolar ridge, and the exact distance available for implant placement under or above certain anatomical landmarks prior to implant selection.

Solar Architecture : Strategies, Visions, Concepts
Whether insulating glazing, multifunctional facades or organic solar cells, there have been important new developments in the areas of solar thermal technology, photovoltaics, heating and ventilation technology which can make a significant contribution to the conservation of natural resources in sustainable building. They are suitable for a wide range of uses from largescale urban-planning projects, to individual single family houses.

Sketching for Architecture + Interior Design
The debate surrounding hand drawing versus computer-generated imagery has become a hot topic. Having grown up with computers, today's interior design and architecture students are extremely adept at creating computer imagery, but often lack confidence in their freehand sketching skills, or do not know how to sketch at all. Sketching, and the careful observation that it entails, is essential for the successful development of the next generation of designers. Forty-five step-by-step exercises take the student from the simple three-dimensional forms of furniture, to interiors, to complex building exteriors and cityscapes. Technical topics covered include tools, line weights, perspective, proportion, composition, shading, serial views, and context. Exercises are illustrated with beautiful sketches specially created by the author. Sketching for Architecture and Interior Design is an indispensable and practical guide for students wishing to master the art of looking and sketching.

Robotics and Cognitive Approaches to Spatial Mapping
This book brings together the fields of robot spatial mapping and cognitive spatial mapping, Robot spatial mapping, in this book, is about the problem of a robot computing a representation of its environment from data gathered by its sensors. The book consists of three parts: Robot Mapping, Cognitive Mapping, and Cognitive Robot Mapping. The first part addresses a cross section of problems commonly found in robot mapping, such as uncertainty, localization, unstructured environments, and control architectures. It includes a comprehensive introduction to the famous SLAM problem. Part two presents works on cognitive mapping and discusses how the findings could benefit researchers interested in robot mapping. Spatial cognition is examined based on behaviour of humans and animals, and how spatial information is encoded in the brain. The third part presents implementations of cognitive mapping theories on mobile robots. It includes computational models of cognitive maps, such as hybrid metric-topological ones, absolute space representations, and biomimetic approaches.

Rebuilding Anatolia after the Mongol Conquest : Islamic architecture in the lands of Rūm, 1240-1330
A study of Islamic architecture in Anatolia following the Mongol conquest in 1243. Complex shifts in rule, movements of population, and cultural transformations took place that affected architecture on multiple levels. Beginning with the Mongol conquest of Anatolia, and ending with the demise of the Ilkhanid Empire, centered in Iran, in the 1330s, this book considers how the integration of Anatolia into the Mongol world system transformed architecture and patronage in the region. Traditionally, this period has been studied within the larger narrative of a progression from Seljuk to Ottoman rule and architecture, in a historiography that privileges Turkish national identity. Once Anatolia is studied within the framework of the Mongol Empire, however, the region no longer appears as an isolated case; rather it is integrated into a broader context beyond the modern borders of Turkey, Iran, and the Caucasus republics. The monuments built during this period served a number of purposes: mosques were places of prayer and congregation, madrasas were used to teach Islamic law and theology, and caravanserais secured trade routes for merchants and travelers.

Proceed and be bold : Rural studio after Samuel Mockbee
Since Samuel Mockbee's death in 2001, the Rural Studio has continued to thrive, a tribute to its founder's vision. Under Mockbee's successor, Andrew Freear, the studio has seeded southwest Alabama with an additional seventeen architectural landmarks, and all are shown here. Andrea Oppenheimer Dean is author of several books on architecture including Rural Studio and editor for journals including Architecture, Architectural Record, Preservation, and Landscape

Precision Landmark Location for Machine Vision and Photogrammetry : Finding and Achieving the Maximum Possible Accuracy
The applications of image-based measurement are many and various: image-guided surgery, mobile-robot navigation, component alignment, part inspection and photogrammetry, among others. In all these applications, landmarks are detected and located in images, and measurements made from those locations.Precision Landmark Location for Machine Vision and Photogrammetry addresses the ubiquitous problem of measurement error associated with determining the location of landmarks in images. With a detailed model of the image formation process and landmark location estimation.

Pelli Clarke Pelli Architects
Pelli Clarke Pelli, founded in 1977 by Cesar Pelli, is an architectural office of worldwide renown. They are known in particular for their elegant and technically advanced tower designs. These are usually characterized by taut, seamless envelopes without exposed profiles – their visual structure is achieved by subtly staggered forms or variations in the color or materiality of the façade glazing. The unusual offi ce structure of Pelli Clarke Pelli informs the work: an almost craft-like perception of architectural design and a close personal relation with the client are typical for their approach. A model-making workshop within the offi ce helps to fi nd the appropriate form. Many projects also fulfi l urbanistic roles: They create urban spaces or act as iconic landmarks within the city fabric.

Metaheuristic Optimization via Memory and Evolution : Tabu Search and Scatter Search
Tabu Search (TS) and, more recently, Scatter Search (SS) have proved highly effective in solving a wide range of optimization problems, and have had a variety of applications in industry, science, and government. The goal of METAHEURISTIC OPTIMIZATION VIA MEMORY AND EVOLUTION: Tabu Search and Scatter Search is to report original research on algorithms and applications of tabu search, scatter search or both, as well as variations and extensions having "adaptive memory programming" as a primary focus. Individual chapters identify useful new implementations or new ways to integrate and apply the principles of TS and SS, or that prove new theoretical results, or describe the successful application of these methods to real world problems.The chapters of this book provide a series of landmarks along the way as we investigate and seek to better understand the elements of tabu search and scatter search that account for their successes in an astonishingly varied range of applications.

Graeme Mann & Patricia Capua Mann
The Lausanne architects Mann & Capua Mann have been active since 1991. Their structures are compelling thanks to the variety of their views, the diversity of their light effects, and the expressive simplicity of their spatial effects.

Energy Manual : Sustainable Architecture
Presents a comprehensive look at the constructional parameters of energy efficiency and sustainability. It offers an advance look at the legal regulations being planned by the EU, and – as a tool ready for immediate use by architects, engineers, and designers in their daily work – it points the way toward the efficient and sustainable construction and operation of buildings. With its focus on the entire lifecycle of a building, it provides an integrated perspective – a necessary prerequisite for sustainable economic management.

Dense + Green : Innovative building types for sustainable urban architecture
Explores new architectural typologies that emerge from the integration of green components such as sky terraces, vertical parks and green facades, in high-density buildings. In-depth case studies on the most relevant building types are complemented by expert essays that demonstrate the current paradigm shift in the sustainable urban environment.

Cone Beam CT of the Head and Neck : An Anatomical Atlas
Presents normal anatomy of the head using photographs of cadavers and CBCT images in sagittal, axial and coronal planes with the anatomic structures and landmarks clearly labelled. Important structures and regions are presented in detailed view.

Common complications in endodontics : Prevention and management
Describes the most commonly encountered endodontic complications and provides up-to-date information on their prevention and management. The opening chapters explain the importance of accurate diagnosis and treatment planning, outline the role of digital radiography and CBCT in managing complications, and highlight the need for close attention to anatomic landmarks in order to avoid damage to neurovascular anatomy. Endodontic problems associated with different procedural errors are then discussed in detail, covering a wide variety of access- and instrumentation-related complications and the difficulties that may arise when using obturation techniques. Readers will also find information on the endodontic–periodontal relationship, special issues in geriatric patients, and the potential medical emergencies and precautions in specific patient subsets.

Clinical Anatomy for Oral Implantology
Designed with the practicing implantologist in mind, and it has been revitalized to have the utmost relevance to the clinical reality of oral implantology today. Impeccable full-page illustrations demonstrate a detailed view of each anatomical area, and clinical photos, radiographs, CBCT scans, and cadaver specimens provide a complete picture of what the clinician can expect to encounter.
Classic Papers in Critical Care
Every medical specialty has at its basis a core of classic papers, which both reflect the historical background and give insight into present and future developments. The papers discussed in this book are considered classics for many reasons, but in all cases they highlight landmarks in the development in critical care medicine and therefore providing an invaluable reference for both trainee and practising clinicians.

Architectural graphics ; 6th ed.
Offers a comprehensive introduction to using graphic tools and drafting conventions to translate architectural ideas into effective visual presentations, using hundreds of the author's distinctive drawings to illustrate the topic effectively. Includes new information on orthographic projection in relation to 3D models, and revised explanations of line weights, scale and dimensioning, and perspective drawing to clarify some of the most difficult concepts. New examples of modern furniture, APA facilities, and presentation layout provide more up-to-date visuals, and the Reference Center features all new animations, videos, and practice exercises. Architectural graphics are key tools for conveying design through representation on paper or on screen, and this book is the ultimate guide to mastering the skill, then applying your talent to create more effective design communication.
Applied Pathology for Ophthalmic Microsurgeons
Ophthalmic microsurgery is applied in ophthalmic pathological conditions. Ophthalmic pathology sets the landmarks for all kinds of microsurgical manipulations. This excellent textbook emphasizes the ocular structures such as the nuances of morphology, surgical anatomy, and pathology.
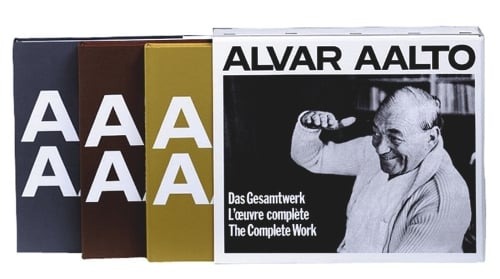
Alvar Aalto : Das Gesamtwerk = L'oeuvre complète = The Complete Work ; 3 Vol.s
Aalto's designs encompassed the fields of painting, architecture, sculpture, and furniture, and are some of the most beautiful and original of modern times. His combination of an interest in natural, organic shapes with the modernist mandates of form and light in its purest aspects makes him one of the acknowledged masters of modern architecture, along with Le Corbusier and Frank Lloyd Wright.
