


الصفحة 1
الصفحة 1

Nursing school
تصميم مبنى بثلاث كتل، مؤلف من قبو وأرضي و ثلاث طوابق. الارتفاع الطابقي 3.6 م.

Multistoried residential building = الدراسة الإنشائية لبناء سكني في مشروع دمر
داسة إنشائية لبناء سكني : الدراﺳﺔ ﺳﺘﺘﻢ وﻓﻖ الكود العربي السوري اﻟﻄﺒﻌﺔ الرابعة لعام 2012 وملا حقه

Multi story building
The project is a concrete multi story building with storage block located in Damascus.

Mia candella : شركة لإنتاج شموع معطرة
ترویج لفكرة المشروع الذي یعتبر نقلة جدیدة لمفھوم تصمیم واستخدام الشّموع في شتىّ مناسباتنا الحیاتیّة؛ كون الحصول على ھذه الشموع عبارة عن عملیة متكاملة من صناعة وتعبئة وتغلیف وتحضیر وحتى التقدیم، بالإضافة إلى كونھا مُنتج غیر معروف بھذه التصمامیم المبتكرة بشكلٍ كافٍ في بلدنا الحبیب. و تعریف شرائح المجتمع المستھدفة باسم المنتج وممیزاته وخصیصاً ذوي الاھتمامات بالشّموع وعطورھا إضافة إلى كل من یبحث عن التمّیزّ في ھدیةّ تذكاریةّ ذات قیمة معنویةّ وأثر في النفس لا ینُسى، ولكلّ المحالّ التجّاریةّ التّي یرتادھا الناّس لشراء شمعة لینیروا بھا مناسباتھم.

Industrial steel building
The project is a design for a metal facility, which is a biscuit factory within the city of Damascus. The building consists of two floors, the first floor is offices and the second floor is for storage. The study was conducted according to the European code and the Syrian Arab code.

Hotel building in Damascus city
Show a hotel building in Damascus. The project is a facility consisting of one basement use as a storage rooms and shelter, and ground story and twelve story.

Healthcare facility
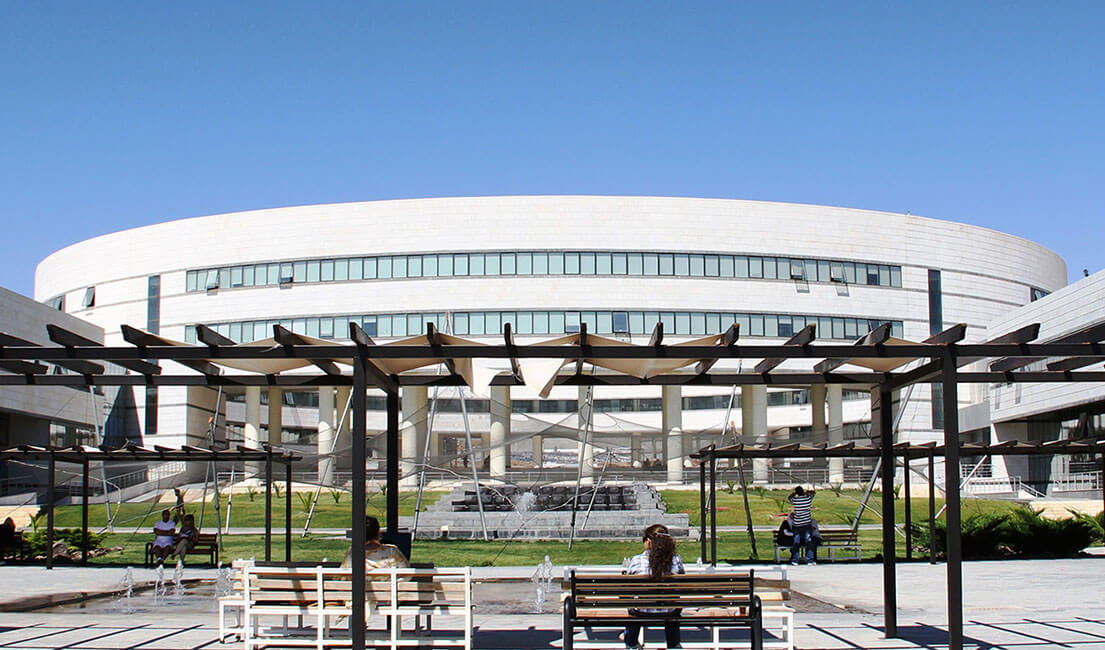
This report is done for a hospital consisting of nine stories and four basements. Typical story height is 3.25 m.

Hamoush towr
تم اختيار الحل الإنشائي لبلاطة المتكرر بلاطة مفرغة باتجاه واحد وبلوك هوردي وجوائز مخفيةٌ وجوائز ساقطة.

Future Center : Youth Skils Development Center = مركز المستقبل لتنيمة مهارات الشباب
الشباب بكافة الفئات العمرية، يجمع بين التعليم والترفيه وتأمين فرص العمل وفرص لإتمام الدراسة. تتمثل الفكرة المعمارية بتشكيل ساحة مركزية تفاعلية رئيسية تتقاطع معها الكتل الثلاث الأساسية والتي تمثل الفعاليات الثقافية الترفيهية والرياضية، حيث ينطلق من هذه الساحة المجمعة محورين أحدهما شمالي باتجاه صالات العرض الخارجية والآخر شمالي غربي باتجاه ساحة المطاعم والسينما الخارجية، مع مراعاة وصول السيارات إلى الموقع من كافة الاتجاهات حيث تم الدخول إلى الموقع من ثلاثة مداخل رئيسية للمشاة تجتمع في الساحة الرئيسية.

Design residential building = تصميم مبنى سكني
تصميم مبنى سكني مؤلف من عشر طوابق سكنية، وطابقين للأقبية. ارتفاع الطابق 3.2 متر.

Design of tower building in KFARSOUSH Damascus
أهم أنواع البلاطات : بلاطات مصمتة ذات اتجاه واحد، أو اتجاهين، مستندة على جدران، أو على جوائز بارزة عن البلاطة . بلاطات غير مصمتة مفرغة ذات قوالب دائمة (مثل قرميد الهوردي)، أو قوالب مؤقتة، ذات اتجاه واحد أو اتجاهين، مستندة على جدار، أو على جوائز بارزة، أو على جوائز بنفس سمك البلاطة . بلاطات ذات جوائز متصالبة بالاتجاهين، مستندة على جدران، أو على جوائز بارزة عن البلاطة . بلاطات مصمتة مستندة مباشرة على الأعمدة دون جوائز (بلاطات فطرية).

Design of the residential building in Marotta city
The project is a mass of multi-story residential building is located in Damascus city. The building consists of three basements, ground floor and twelve typical floors. The basements are used as a car parking.

Design of the residential building in Marotta city
المشروع عبارة عن برج سكني في ماروتا سيتي في مدينة دمشق، المبنى مؤلف من 15 طابق متكرر وطابق أرضي عبارة عن بهو استقبال ومستودعات وثلاثة أقبية عبارة عن كراج سيارات وخزان أرضي وغرف مضخات وصيانة وملجأ وبالإضافة إلى غرف مكب للنفايات حيث أن مساحة الطابق المتكرر الإجمالية 756 متر مربع و مساحة القبو الواحد 2220 متر مرب ع ويبلغ ارتفاع المبنى 60 متر .

Design of the residential building in Damascus
تصميم مبنى برجي سكني متعدد الوظائف مؤلف من عشر طوابق سكنية وكل طابق مؤلف من أربع شقق سكنية بالأضافة إلى الطابق اللأرضي المؤلف من البهو والمكاتب التجارية ويوجد في القبو غرف التدفئة والتكييف بالإضافة إلى الرامب المعد للسيارات وتخديمها للبناء.

Design of residential tower in Swaida city
The project is a concrete design of residential tower located in Swaida city. Consisting of basement containing shelter, car parking, warehouses, guard room & service rooms such as boilers and pumps, ground floor containing four apartments, repeated eight floors each floor contains four apartments, ground tank & two upper tanks.

Design of residential tower
The project is of a residential tower in Mashro Domar (Damascus suburbs). The building consists of two basements, ground floor and 13 typical floors, the basement is used as a car Parking and storage area.

Design of residential building in Damascus
تصميم مبنى سكني مكون من: قبو، الطابق الأرضي، طابق متكرر والارتفاع الطابق h= 3.3m، يحوي المبنى مصعدين ودرج.

Design of residential building
The project is a mass of multi-story residential building is located in Damascous city. The building consists of tow basement, ground floor and sixteen typical floors, the basement are used as a car parking and shelter.

Design of residential building
The project is a mass of multi-story residential building is located in Damascous city. The building consists of tow basement, ground floor and sixteen typical floors, the basement are used as a car parking and shelter.

Design of residential building
The project is a mass of multi-story residential building is located in Damascous city. The building consists of one basement, ground floor and 17 typical floors, the basement are used as a car Parking and shelter.
