


الصفحة 64
الصفحة 64

Design of residential building in Damascus
تصميم مبنى سكني مكون من: قبو، الطابق الأرضي، طابق متكرر والارتفاع الطابق h= 3.3m، يحوي المبنى مصعدين ودرج.

Design of residential building in Damascus
The structural form of this building contains 15 storys and one basement. In our project, the ultimate limit state design method is mainly used for the superstructure Building which is considered to be the most economical design method.

Design of residential building
The project is a mass of multi-story residential building is located in Damascous city. The building consists of tow basement, ground floor and sixteen typical floors, the basement are used as a car parking and shelter.

Design of residential building
The project is a mass of multi-story residential building is located in Damascous city. The building consists of tow basement, ground floor and sixteen typical floors, the basement are used as a car parking and shelter.

Design of residential building
The project is a mass of multi-story residential building is located in Damascous city. The building consists of one basement, ground floor and 17 typical floors, the basement are used as a car Parking and shelter.

Design of residential building
The project is a mass of multi-story residential building is located in Damascus city. The building consists of one basement, ground floor and seventeen typical floors, the basement are used as a car parking and shelter.

Design of Reinforced Concrete Sections Under Bending and Axial Forces : Tables and Charts According to EUROCODE 2
Contains auxiliary calculation tools to facilitate the safety assessment of reinforced concrete sections. Essential parameters in the design to the ultimate limit state of resistance such as the percentage of reinforcement and the position of the neutral axis in concrete cross-sections, as well as the control of the maximum stresses in service limit states are provided by these tools.

Design of reinforced concrete residential building in Damascus
Our project consists of a reinforced residential building in the Damascus. It is made of thirteen stories including basement, and we have two water tanks on top of the stairwell. The basement consists two shelters.
Design of Reinforced Concrete Buildings for Seismic Performance : Practical Deterministic and Probabilistic Approaches
Presents an elegant, simple and theoretically coherent design framework. Required strength is determined on the basis of an estimated yield displacement and desired limits of system ductility and drift demands. A simple deterministic approach is presented along with its elaboration into a probabilistic treatment that allows for design to limit annual probabilities of failure. The design method allows the seismic force resisting system to be designed on the basis of elastic analysis results, while nonlinear analysis is used for performance verification. Detailing requirements of ACI 318 and Eurocode 8 are presented. Students will benefit from the coverage of seismology, structural dynamics, reinforced concrete, and capacity design approaches, which allows the book to be used as a foundation text in earthquake engineering.

Design of Observational Studies
This book introduction to statistical inference in observational studies and a detailed discussion of the principles that guide the design of observational studies. An observational study is an empiric investigation of effects caused by treatments when randomized experimentation is unethical or infeasible. Observational studies are common in most fields that study the effects of treatments on people, including medicine, economics, epidemiology, education, psychology, political science and sociology. The quality and strength of evidence provided by an observational study is determined largely by its design. Design of Observational Studies is organized into five parts. Chapters 2, 3, and 5 of Part I cover concisely many of the ideas discussed in Rosenbaum’s Observational Studies. Part II discusses the practical aspects of using propensity scores and other tools to create a matched comparison that balances many covariates, and includes an updated chapter on matching in R. In Part III, the concept of design sensitivity is used to appraise the relative ability of competing designs to distinguish treatment effects from biases due to unmeasured covariates. Part IV discusses evidence factors and the computerized construction of more than one comparison group. Part V discusses planning the analysis of an observational study, with particular reference to Sir Ronald Fisher’s striking advice for observational studies: "make your theories elaborate."

Design of Integrally-Attached Timber Plate Structures
Outlines a new design methodology for digitally fabricated spatial timber plate structures, presented with examples from recent construction projects. It proposes an innovative and sustainable design methodology, algorithmic geometry processing, structural optimization, and digital fabrication; technology transfer and construction are formulated and widely discussed. The methodology relies on integral mechanical attachment whereby the connection between timber plates is established solely through geometric manipulation, without additional connectors, such as nails, screws, dowels, adhesives, or welding.

Design of industrial structures : Reinforced cement concrete and steel
Bridges the gap between academic and professional field pertaining to design of industrial reinforced cement concrete and steel structures. It covers pertinent topics on contracts, specifications, soil survey and design criteria to clarify objectives of the design work. Further, it gives out guiding procedures on how to proceed with the construction in phases at site, negotiating changes in equipment and design development. Safety, quality and economic requirements of design are explained with reference to global codes. Latest methods of analysis, design and use of advanced construction materials have been illustrated along with a brief on analysis software and drafting tool.

Design of Hybrid Structures : Where Steel Profiles Meet Concrete
Focuses on design approaches for concrete structures reinforced in an unconventional way by steel profiles. It explains force transfer mechanisms of steel profiles and oncrete interfaces, and an analysis of the characteristics of hybrid structures, including slendercomponents. Several types of hybrid designs are addressed: walls and columns with several embedded steel profiles, connections strengthened by steel profiles between steel and composite or reinforced concrete components, including the specific case of shear keys connecting deep beams or flat slabs to columns. The transition zones in partly reinforced concrete and partly composite columns are also covered.

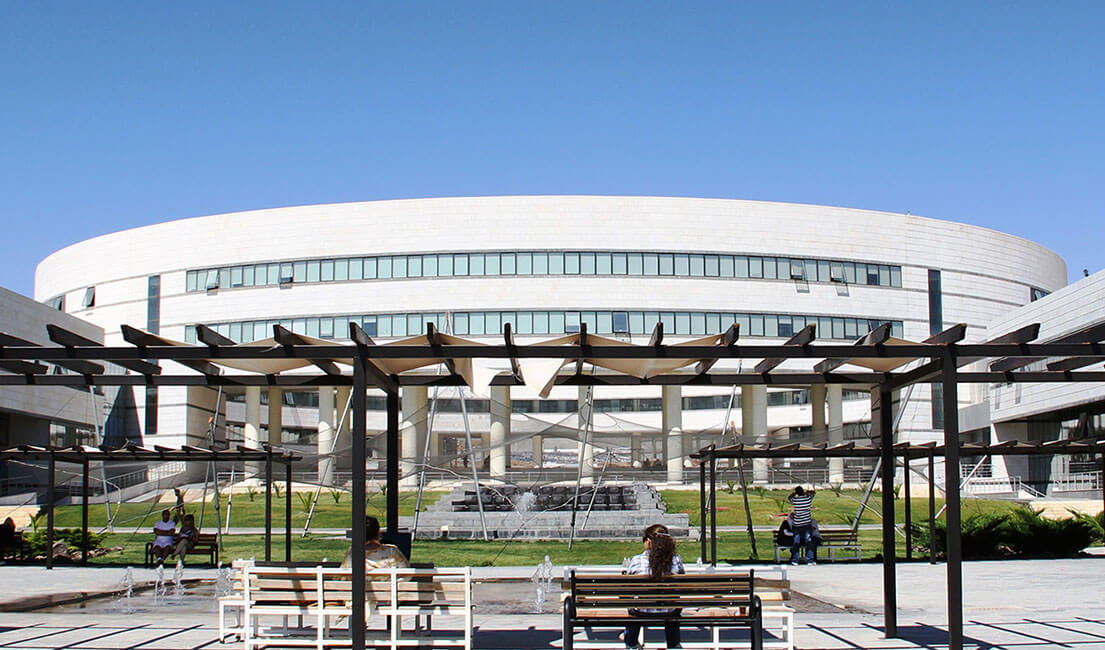
Design of hospital building at Damascus
Design of Hospital Building تصميم مبنى مشفي في مدينة دمشق

Design of High Voltage xDSL Line Drivers in Standard CMOS
The book focusses on the line driver, the most demanding building block of the xDSL modem for lowering power. To reduce the cost, the cheapest technology is selected: standard CMOS, without any extra process options to increase the nominal supply voltage.

Design of Embedded Control Systems : Models for Capacity Planning in Advanced Manufacturing Systems
A set of original results in the ?eld of high-level design of logical control devices and systems is presented in this book
Design of Concrete Structures
Presents the basic mechanics of structural concrete and methods for the design of individual members subjected to bending, shear, torsion, and axial forces. It additionally addresses in detail applications of the various types of structural members and systems, including an extensive presentation of slabs, beams, columns, walls, footings, retaining walls, and the integration of building systems

Design of commercial building in Damascus
تصميم سكني وتجاري يتألف من: قبو والطابق الأرضي، 8 طابق متكرر والارتفاع الطابق h= 3m، يحوي المبنى مصعدين ودرج ثلاثي الشواحط.

Design of building
The project is a mass of multi-story residential building is located in Damascus city at Marota. The building consists of two basement, ground floor and thirteen typical floors, the basement are used as a car parking and shelter.

Design of an administrative building & exhibition center
The building is a multi-story administrative building in Damascus. Designed structurally for vertical and seismic loads. It consists of twelve floors above ground and two basements for parking lots. Alongside it is an exhibition center consisting of three floor.
